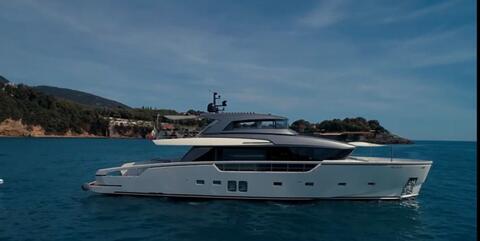
Giangrasso G 27 for sale


1 / 8
Details
Boat ID
s248909
Boat type
Boat category
motor yacht
Model
Giangrasso G 27
Boat builder
Technical data
Length
27 m (89 feet)
Beam
6.50 m (21.3 feet)
Draught
1.08 m (3.5 feet)
Hull material
aluminium
No. of toilets
4
engine
Max. speed
38 kn
Cruis. speed
32 kn
engine 1
Model
MAN
Power
2,000 hp (1,471 kW)
Engine type
inboarder
Fuel
diesel
engine 2
Model
MAN
Power
2,000 hp (1,471 kW)
Engine type
inboarder
Fuel
diesel
Equipment
television
separate crew cabin
Description
Option A:
An open-space area in the Main Deck, with wide windows flooding pure light. Access to the living
room through sliding glass doors: a retractable TV cabinet on the left side, a comfortable corner
sofa on the right side. This area is all-in-one with the cockpit, to offer the possibility of enjoying the
conviviality of meals while manoeuvring under safety conditions. Then, access to the Lower Deck
through proper staircase, right of the main helm station. A fully equipped galley stands at midship,
joining internally the crew area at far bow, with private bathrooms. The dedicated Owners & Guests
areas towards the stern consist of a VIP cabin, two Guest cabins and the full beam Owners cabin,
completed with a large dressing room and a bathroom equipped with all comforts. Full privacy for
everyone is ensured by the quite unusual dedicated large bathroom to each cabin.
A panoramic terrace can be added to the project.
Option B:
A completely different stairs layout is foreseen on the main deck: first, a service ladder to access
both the technical and crew areas. Proceeding ahead, a dining area at stern of the main saloon
and sofa facing the bow, offering to enjoy conviviality when sailing.
Access to Owners and Guests areas on the Lower Deck if by the stairs at left of helm station.
Amidships, the VIP cabin at the far bow, two guest cabins and the full-beam Owners cabin,
completed with a large dressing room and a bathroom equipped with all comforts.
A panoramic terrace can be added to the project with this option too.
The crew quarters and the aft galley have a larger technical compartment and a functional laundry.

Your email has been sent.
Your email has been sent.